
PERFECT PLAN FOR UNLIMITED SMILES
A Home Planned Around Modern Living
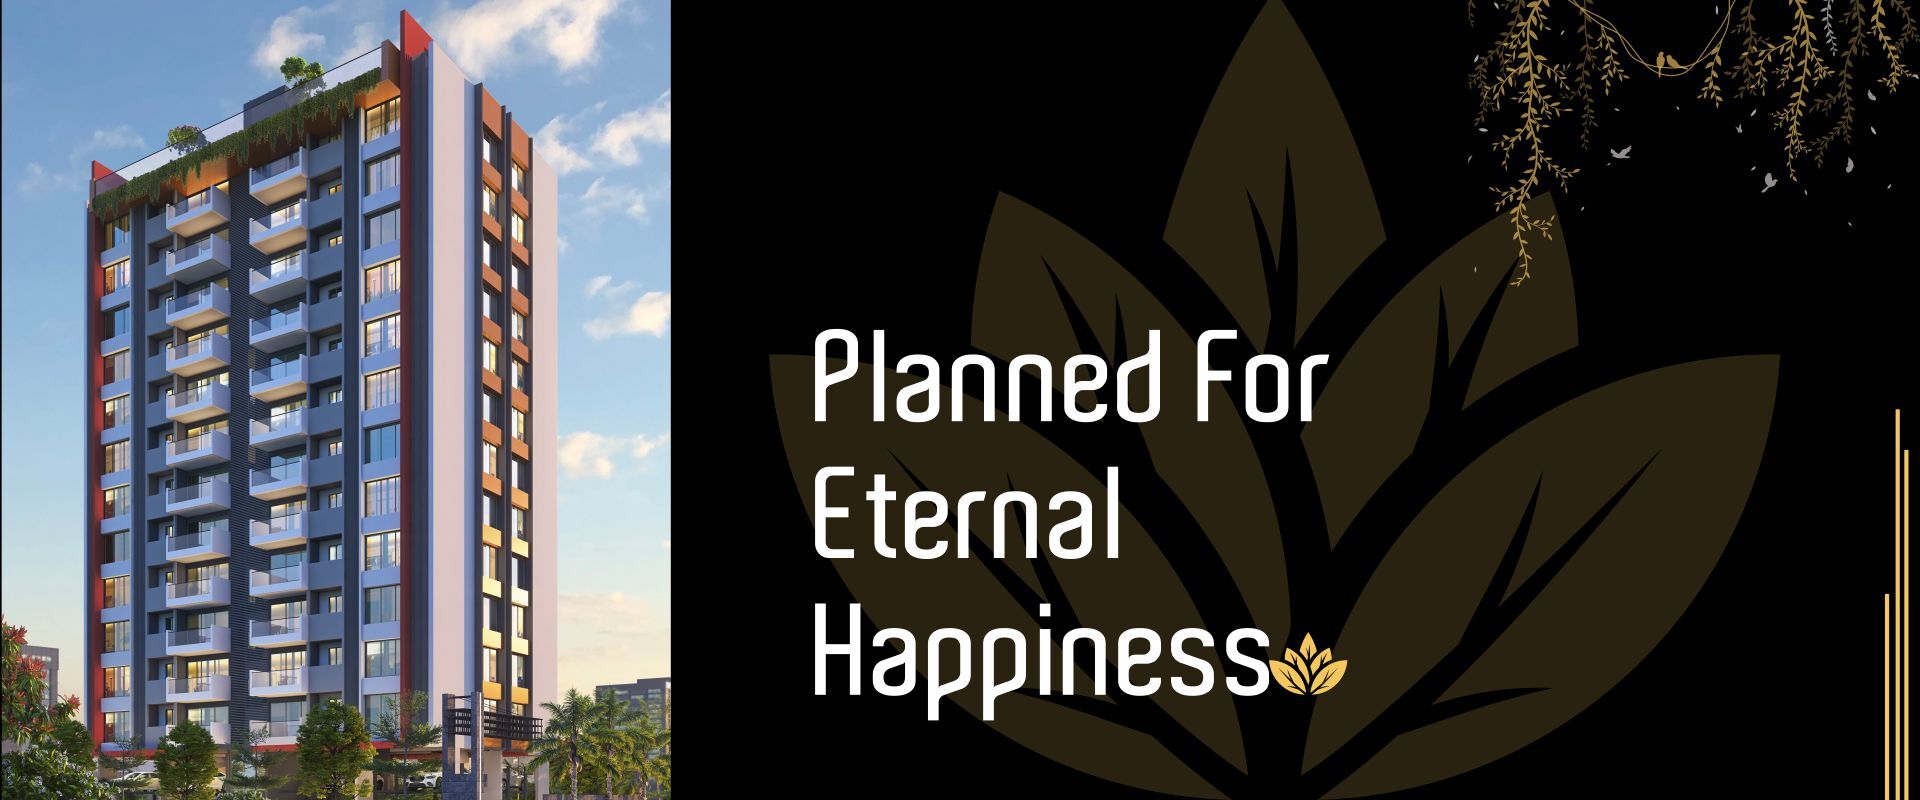
Urban Front brings together thoughtful planning, contemporary spaces and lifestyle-focused amenities to create a home designed around the needs of modern families. Every detail is planned to offer comfort, convenience and a safe, fulfilling everyday experience.

EVERY DETAIL MATTERSBuilt Around Quality
Built Around Quality
and Comfort
- Designer Lift Lobby
- Branded Lift: Otis, Schindler or Equivalent
- 32”X32” Vitrified Tiles in Living Room, Kitchen and Bedrooms
- Dado Tiles in Bathrooms up to lintel level
- Anti-skid Designer Tiles for Bathrooms and Terrace
- Kitchen Dado up to 2 ft. from kitchen platform
- Wooden Finish Anti-skid tiles for Living Balcony
- Granite Platform with SS Sink
- Provision for Chimney
- Provision for Water Purifier
- Provision for Washing Machine
- Rainwater Harvesting
- Fire-fighting System
- Power backup in Common Areas
- Trimix/Paved Internal Roads
- Inverter Provision in each Apartment
- Solar Power
- Concealed Electric Piping
- Provision for AC Points in Master / Common Bedroom
- Ample Connection in Kitchen and Terraces
- Renowned Modular Switches
- TV Point in Living Room
- Provision for Exhaust Fan
- Standard ISI Multi-Strand Wire with MCB and ELCB
- Internet Point in Living Room
- Designer Laminated Doors with safety latch
- Granite/Wooden Door Frames for Bathrooms
- All Bedrooms with Full-size Aluminium Windows (Half Fixed, Half Sliding) with Mosquito Mesh
A REFRESHING TWIST TO YOUR LIFE
Spaces Designed for Every Kind of Living
Thoughtfully planned amenities bring together recreation, safety, convenience and lifestyle spaces, creating a comfortable and hassle-free experience for every member of the family.
03 Ground Floor Amenities
- Creche
- Society Office
- Common Toilet
- Driver Room with Washroom
01 Rooftop Amenities
Entry
Deck
Viewing
Deck
Event
Lawn
BBQ Lounge
Yoga
Zone
Sit Outs
Children’s Play Area
Open Gym
Mini Badminton Court
02 Safety & Automation
3-level Security System
Video Door Phone
CCTV Surveillance
Designer Entrance Lobby
Passenger & Stretcher Elevator
Provision for EV Point
A CLOSER LOOKExplore Urban
Explore Urban
Front


CONNECTED TO WHAT MATTERSEverything You Need,
Everything You Need,
Close to Home
- Kamal Nayan Bajaj School : 2.0 Kms
- Noval International School : 2.5 Kms
- Balaji English Medium School : 2.9 Kms
- St. Andrews High School : 3.0 Kms
- Sadhu Vaswani Intl. School : 4.2 Kms
- Tata Telco Factory : 200 Mtrs
- Bhosari MIDC : 3.9 Kms
- Chakan MIDC :Chakan MIDC
- Hinjewadi IT Park : 13 Kms
- Aastha Hospital : 0.0 Kms
- Chintamani Hospital : 400 Mtrs
- Gunjkar Multispeciality Hospital : 550 Mtrs
- Shakun Childrens Speciality Hospital : 1.2 Kms
- Atal Bihari Vajpayee Udyan : 100 Mtrs
- Pandit Deendayal Krida Garden : 500 Mtrs
- Pimpri Chinchwad Krida Udyan : 1.0 Kms
- Chattrapati Shivaji Park : 1.1 Kms
- Bird Valley Udyan : 2.5 Kms
- Bhakti Shakti Garden : 4.5 Kms
- Spine Road : 500 Mtrs
- Bus Stand : 1.1 Kms
- Metro Station : 4.0 Kms
- Chinchwad Railway Station : 5.0 Kms
- Spine City Mall : 3.9 Kms
- City One Mall : 5.2 Kms
- D-Mart : 5.8 Kms
- Elpro Mall : 6.6 Kms

A thoughtfully planned address for comfortable, connected and contemporary living.
Site Address
URBAN FRONT, Plot No. 41, CDC, Purnanagar, Chinchwad, Pune – 411019
