

A New Perspective on Premium Living
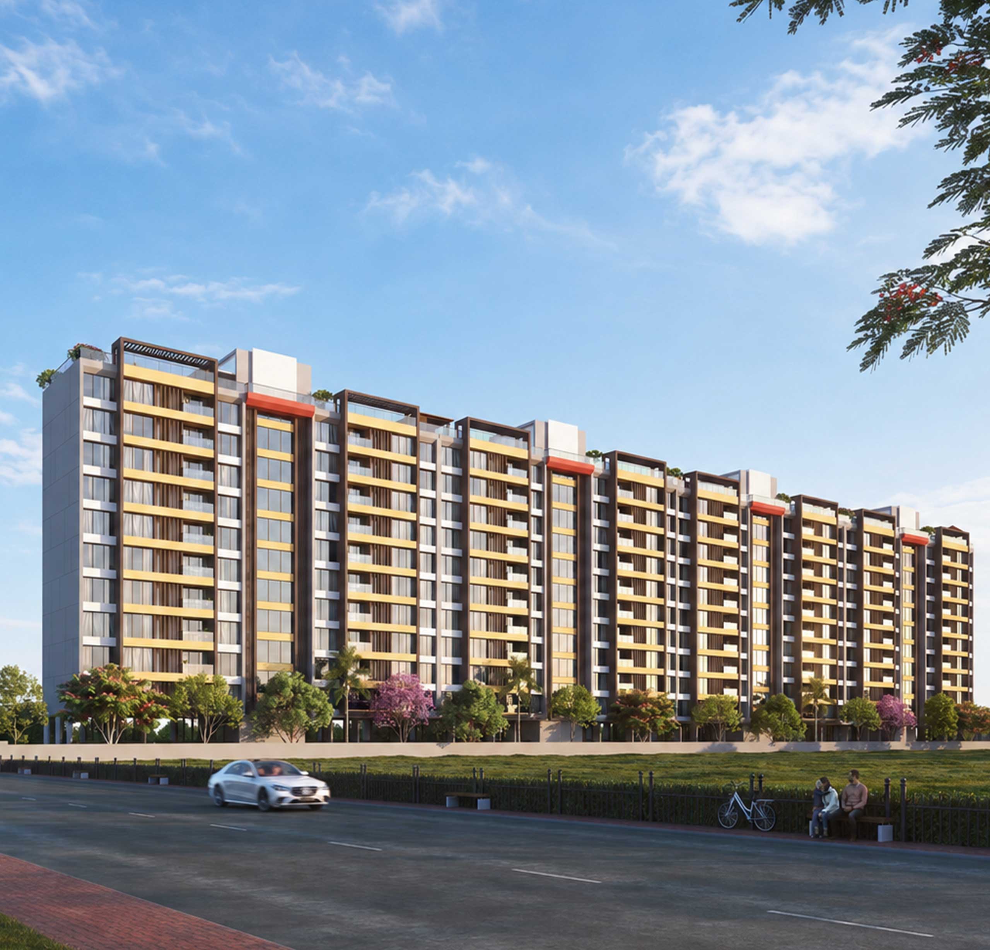
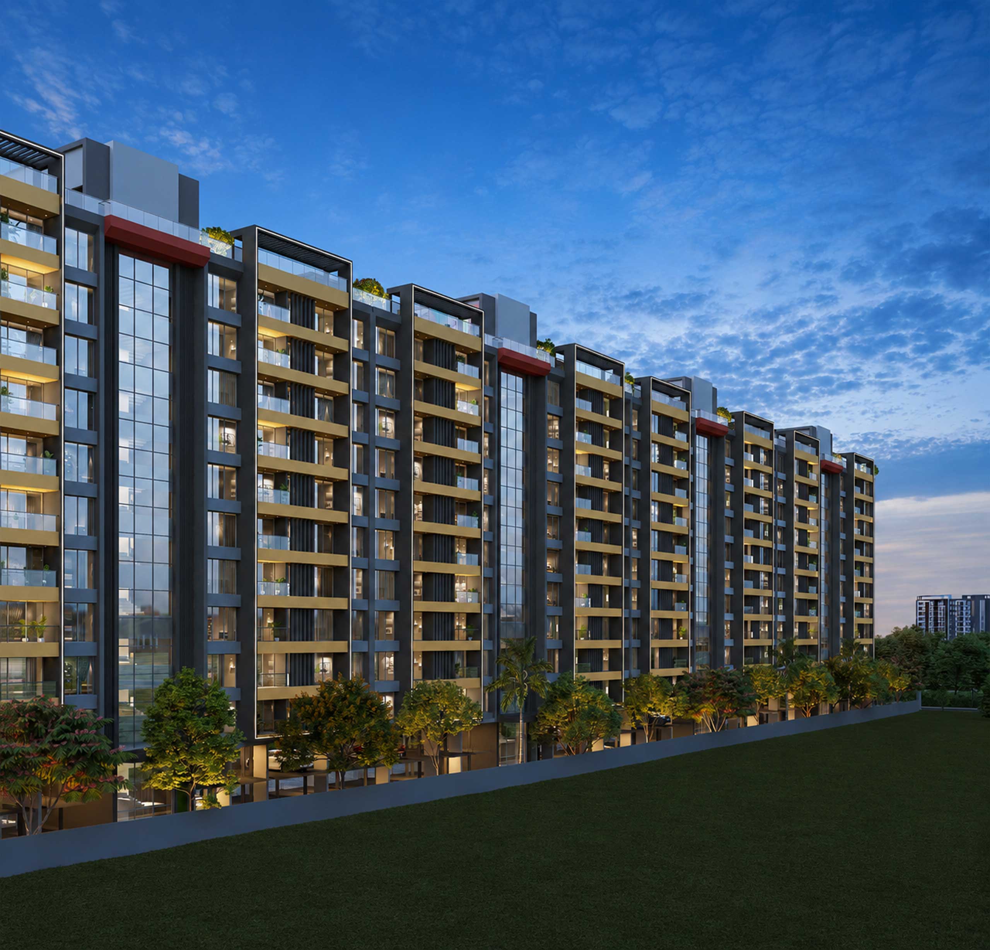
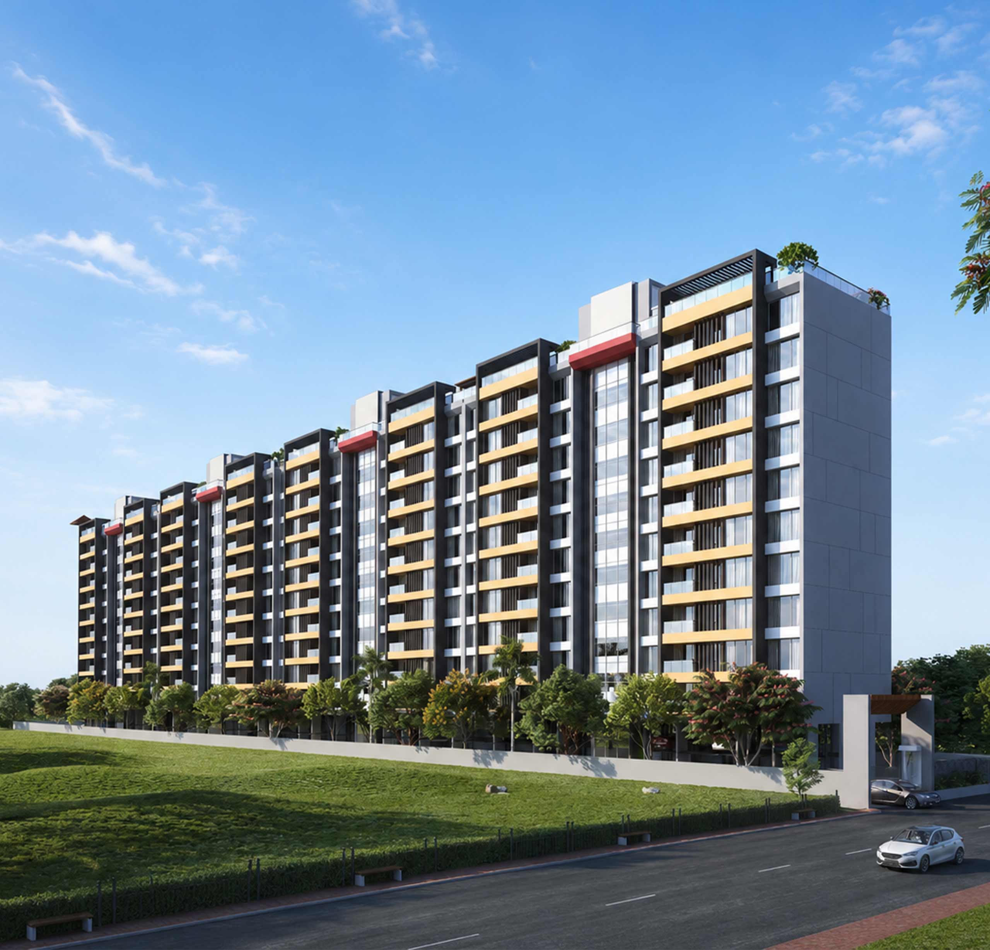
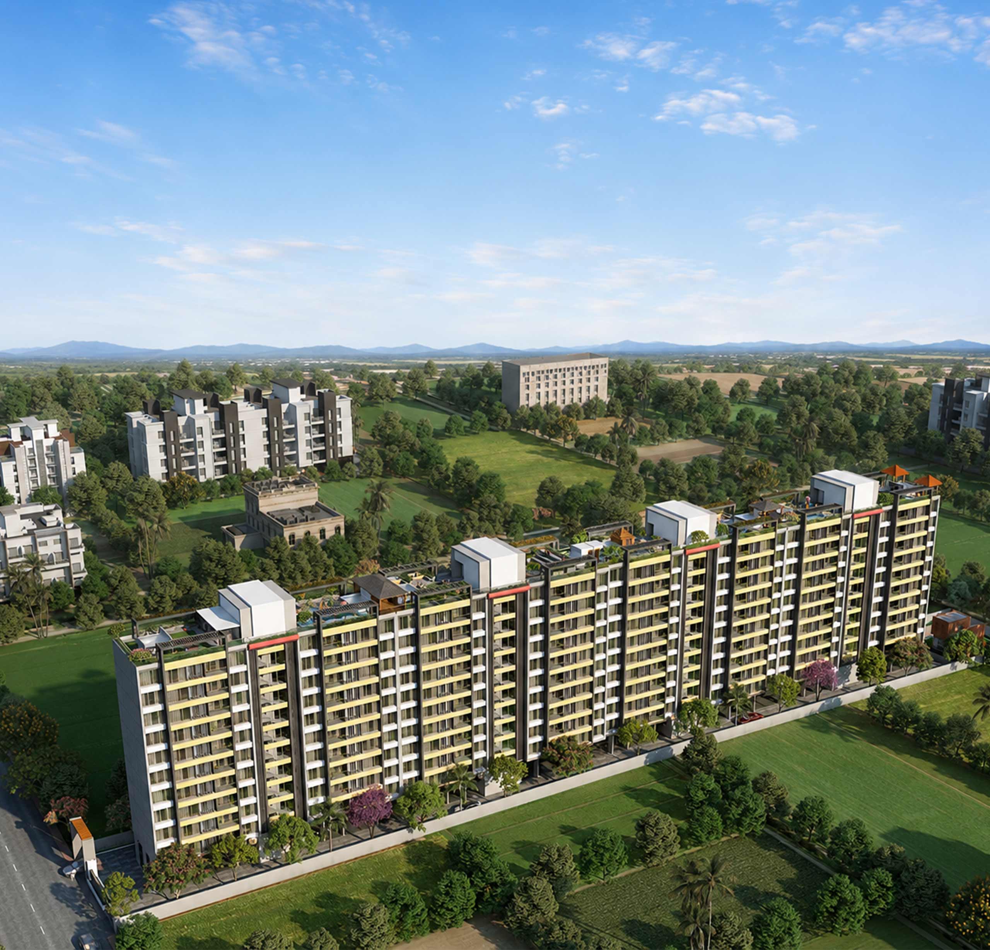
Westmont brings together contemporary architecture, thoughtful planning and lifestyle-focused spaces to create a home designed around modern living. Every detail is envisioned to bring together comfort, connectivity and a refined everyday experience.
Location: Tathawade, PCMC
Configuration: 2.5 & 3 BHK
Status: Ongoing Project

Crafted For Better Living
- Earthquake Resistant RCC Design
- POP/Gypsum Finish
- OBD Paint for Interior
- Sand Faced External Plaster with Paint
- 32″x32″ Vitrified Tiles in Living, Kitchen & Bedrooms
- Dado Tiles in Bathrooms Upto Lintel Level
- Kitchen Dado Tiles Upto 2′ Above Platform
- Anti-Skid Designer Tiles for Bathroom, Balcony
- Granite Platform with SS Sink
- Kitchen Dado Tiles Upto 2′ Above Platform
- Provision for Chimney
- Provision for Water Purifier
- Provision for Washing Machine
- Designer Both Side Laminated Door with Digital Lock
- Granite Door Frame for Bathrooms
- Powder Coated Aluminum Sliding Glass Door for Balcony
- Powder Coated Aluminum Windows with Mosquito Mesh
- Granite Window Sill
- Rainwater Harvesting
- Water Recycle for Gardening & Flushing
- Power Back Up in Common Area & Lifts
- Inverter Provision in Each Apartment
- Fire Fighting System
- Trimix / Paved Internal Roads
- Provision for Solar Power
- Concealed Electric Piping / Wiring
- Renowned Modular Switches
- Standard ISI Multi-Strand Wire with MCB & ELCB
- Provision for TV & AC Points in two Bedrooms
- Provision for TV, Telephone & Broadband Point in Living Room
- Ample Connection in Kitchen & Terraces
- Provision for Inverter
- Provision for Exhaust Fan
- Branded Make CP Fittings
- Concealed Plumbing
- Designer Lift Lobby
- Branded Lift
- Video Door Phone
- Provision for EV Charging Point in Covered Parking
- Double Height Spacious Entrance Lobby for Each Building
- Both Lifts are Stretcher
- Power Backup for Common Areas
- Common Drivers’ Room, Servant’s Toilet, Society Office
Spaces Designed for Every Kind of Living
Experience thoughtfully designed spaces that bring together wellness, recreation, convenience and community. With 30+ lifestyle amenities, Westmont creates more ways to relax, connect and enjoy everyday living.
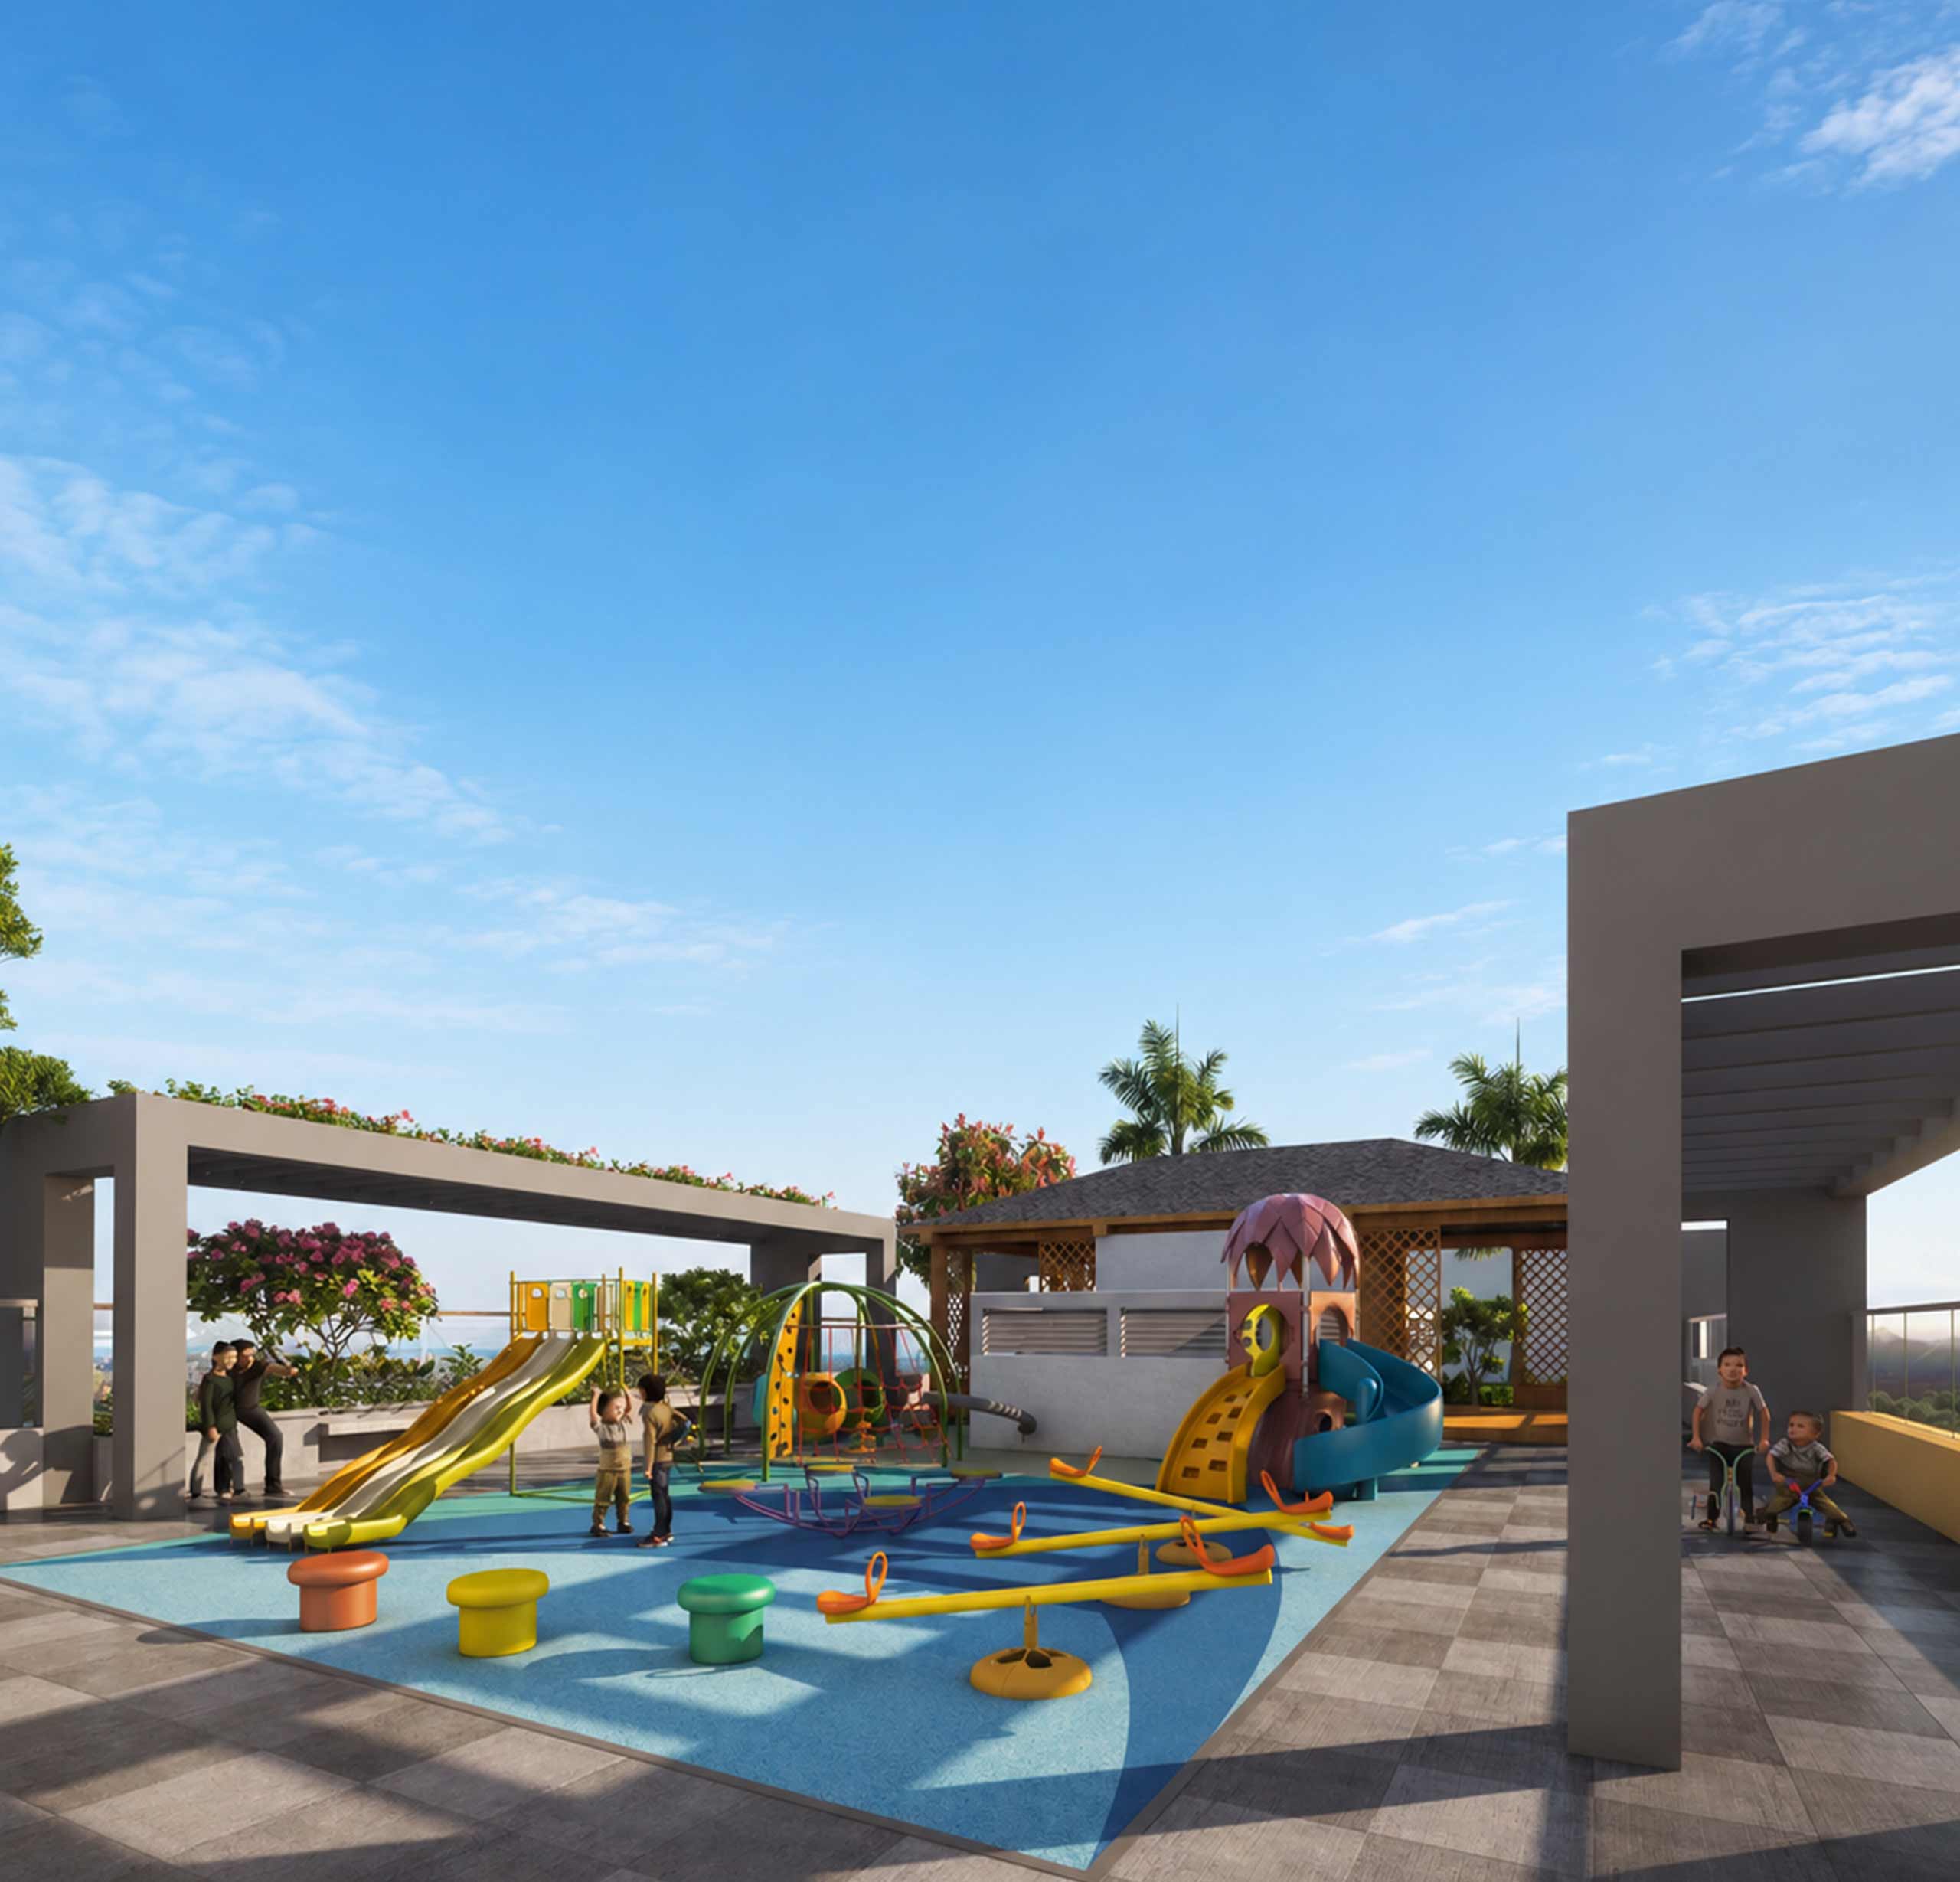
- Children’s Play Area
- Par Seating
- Acupressure Path
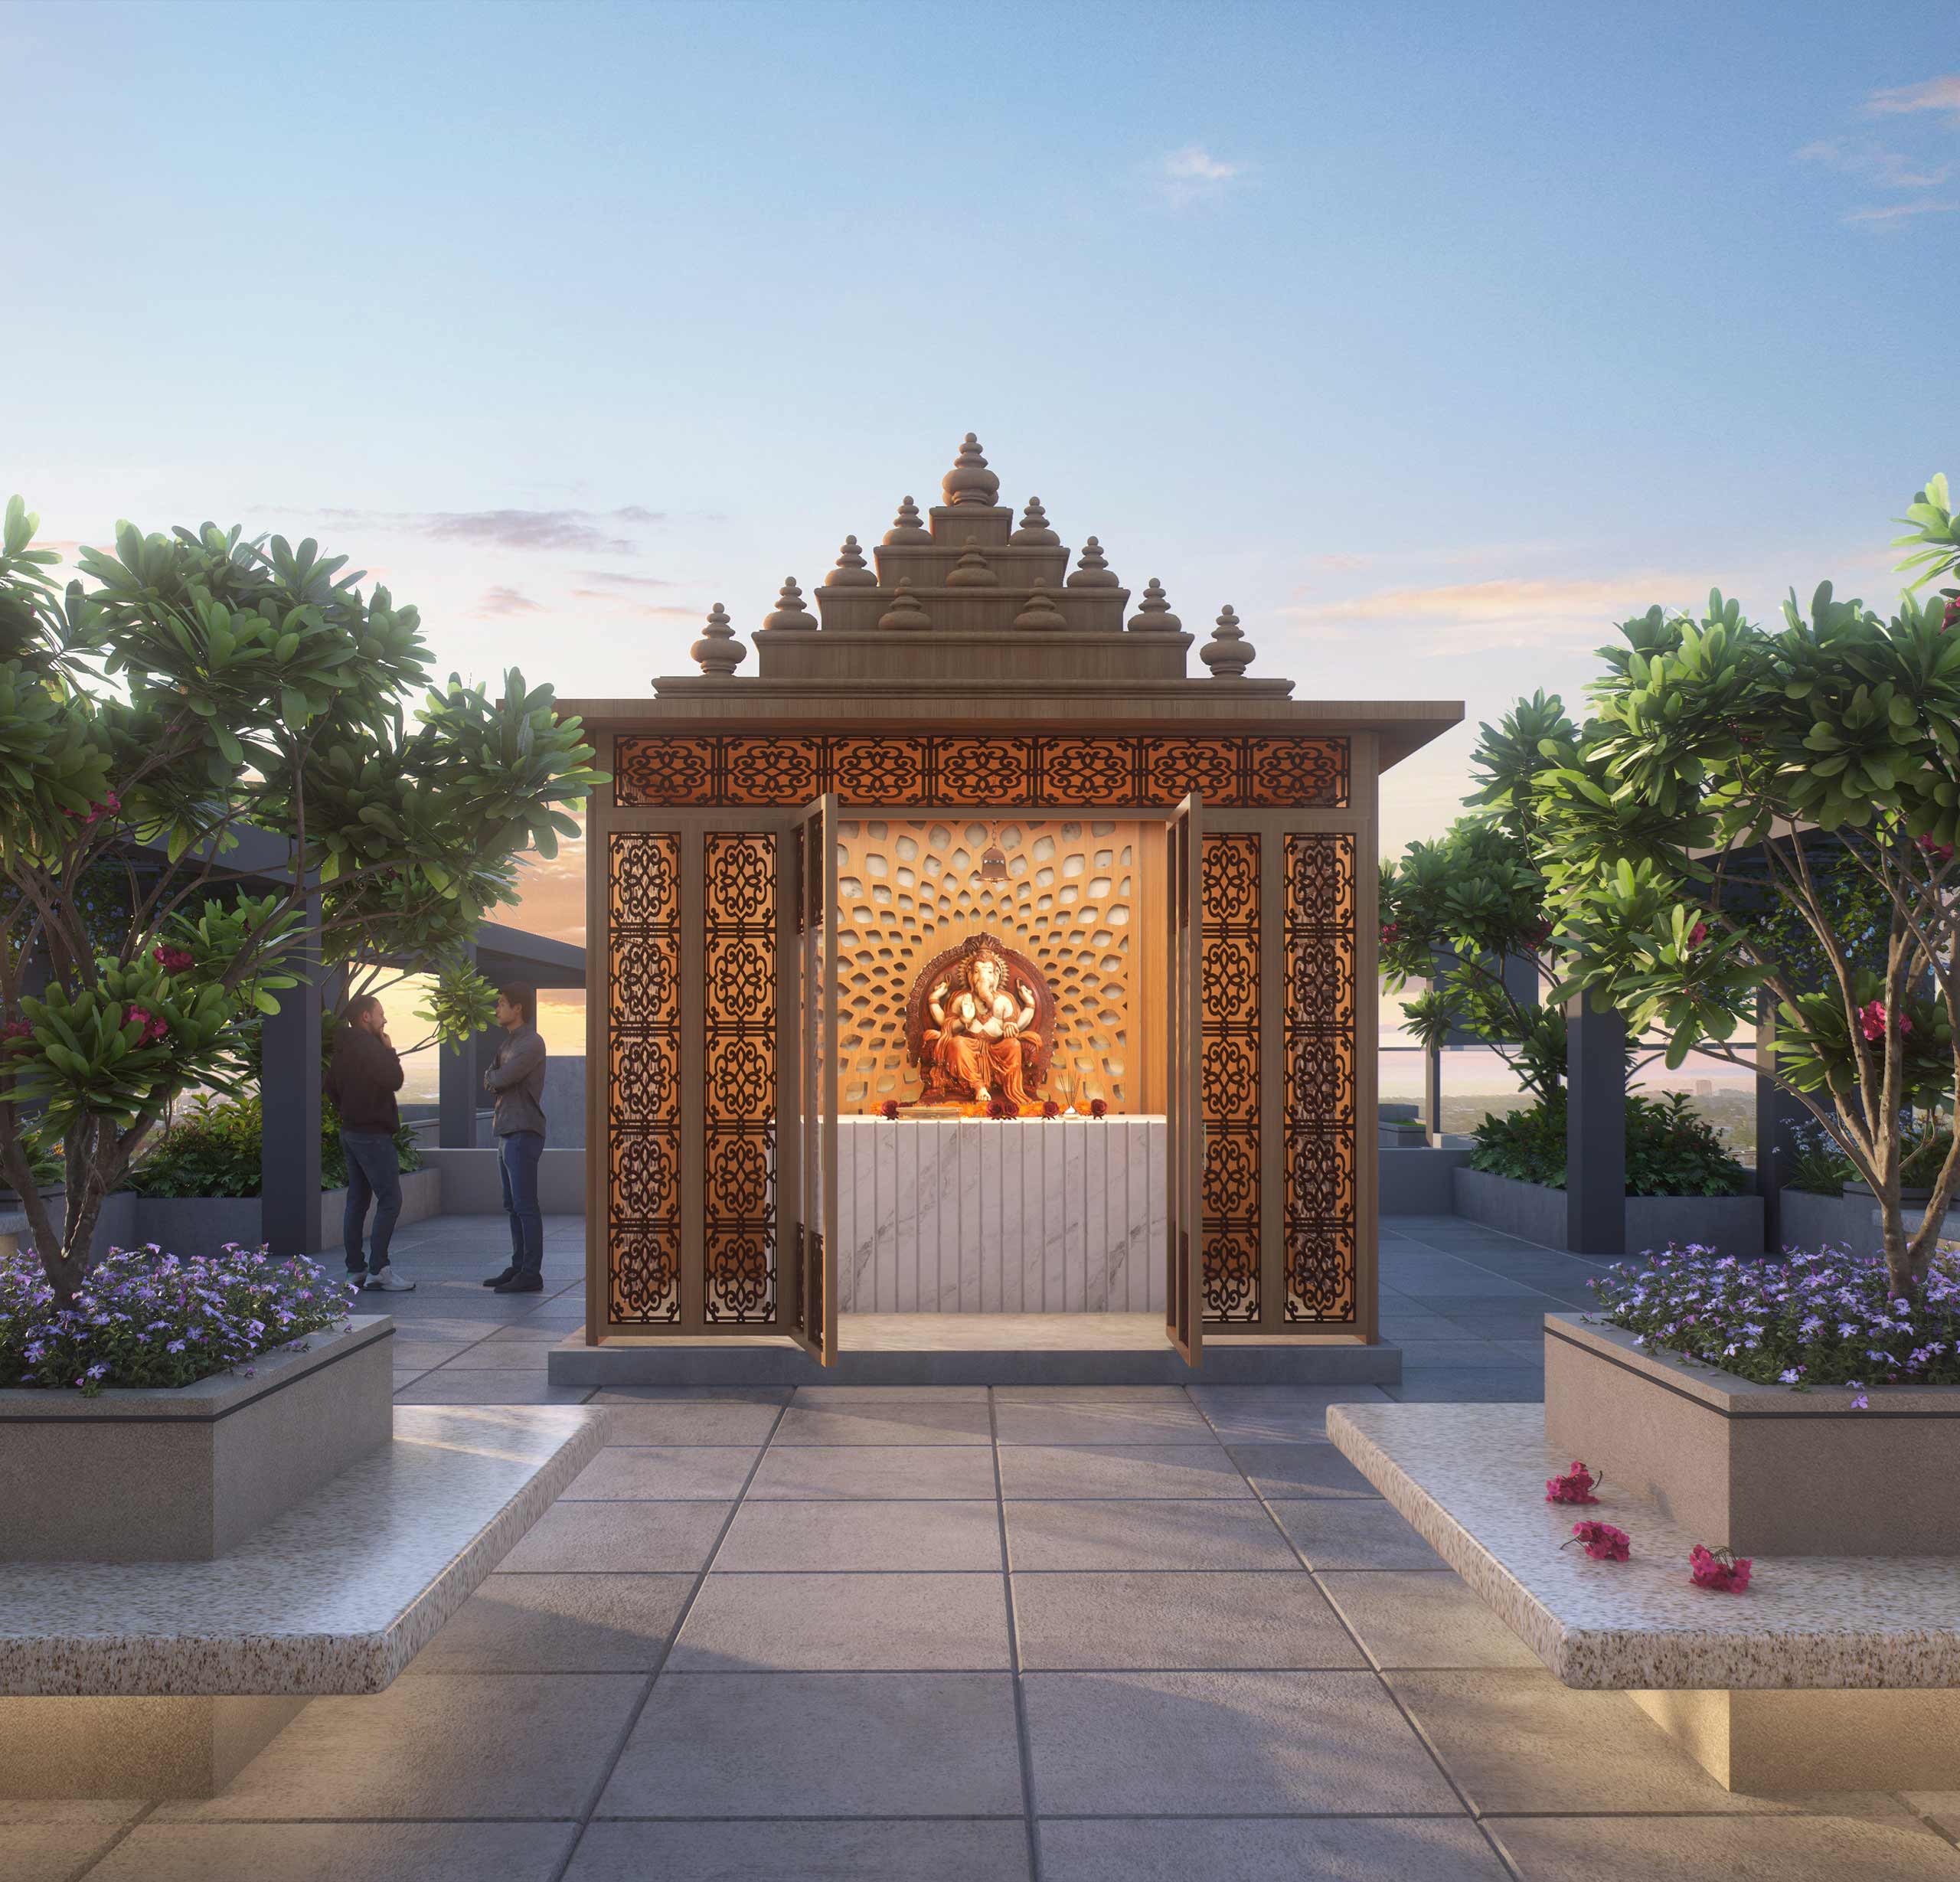
- Temple
- Deck
- Peripheral Pathway
- Canopy with Signage Feature Wall
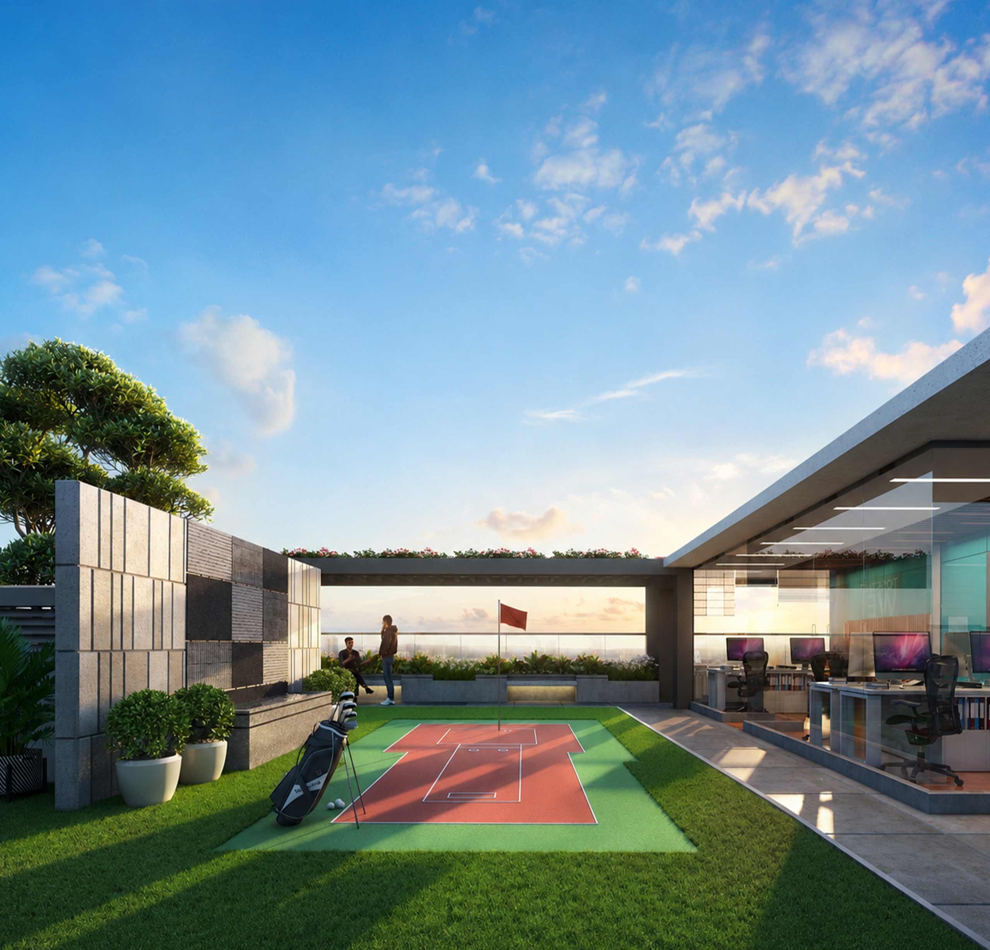
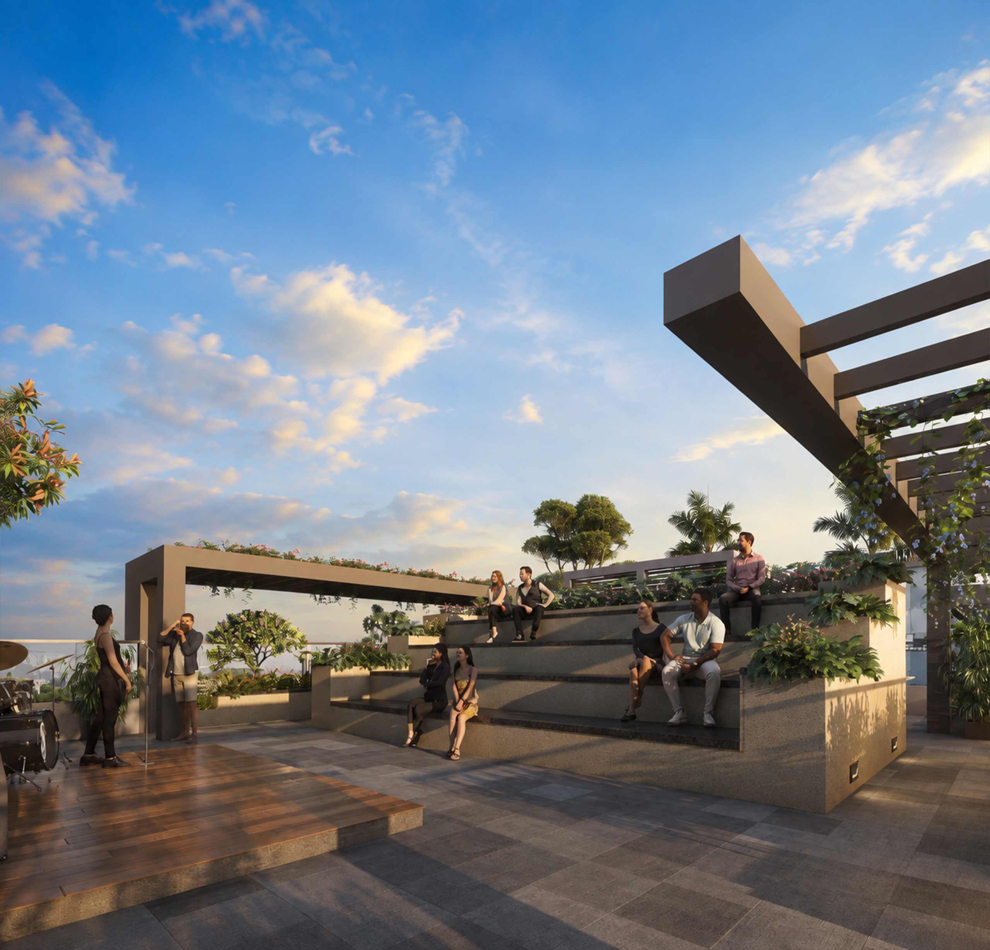
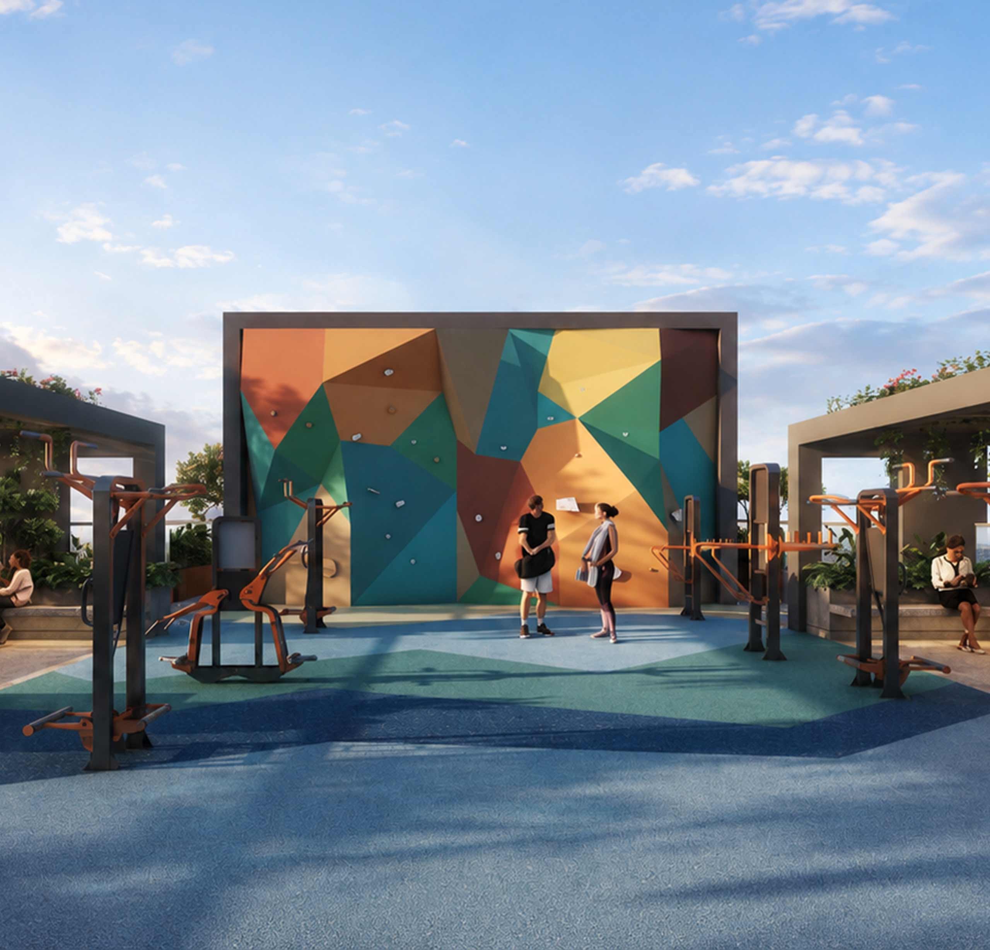
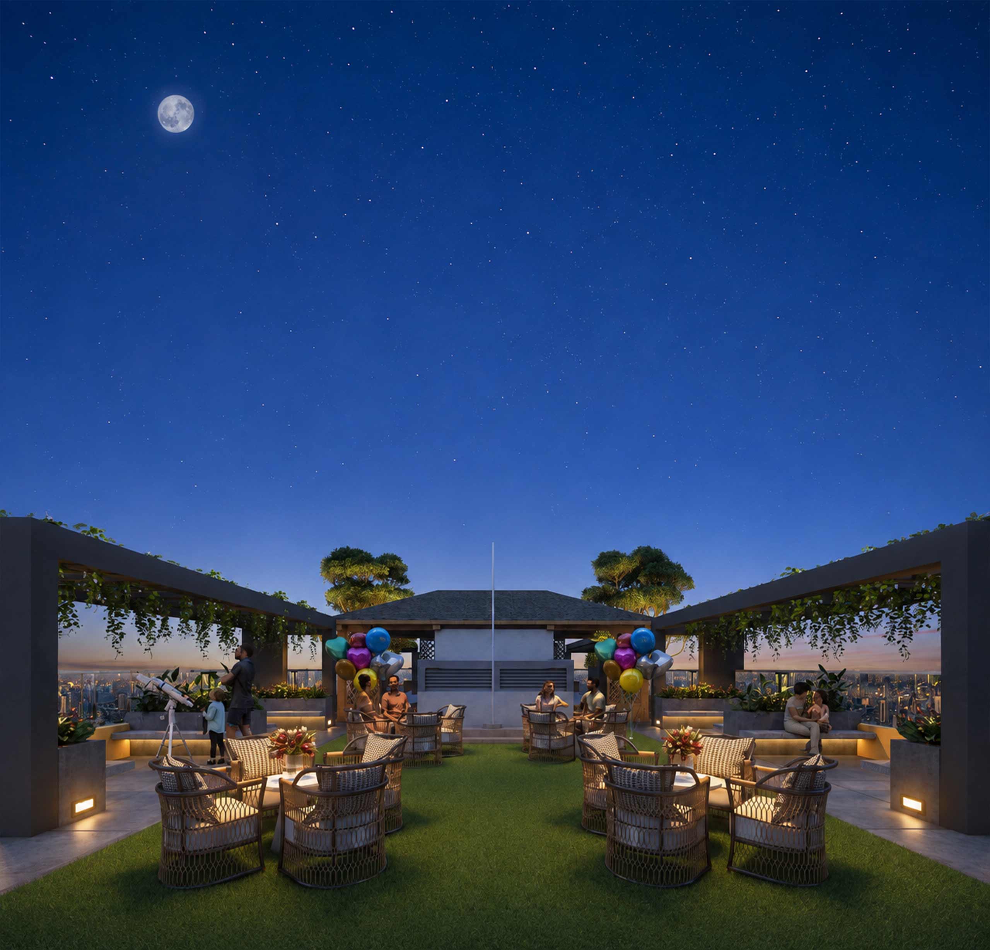
01 Rooftop Amenities
Yoga
Deck
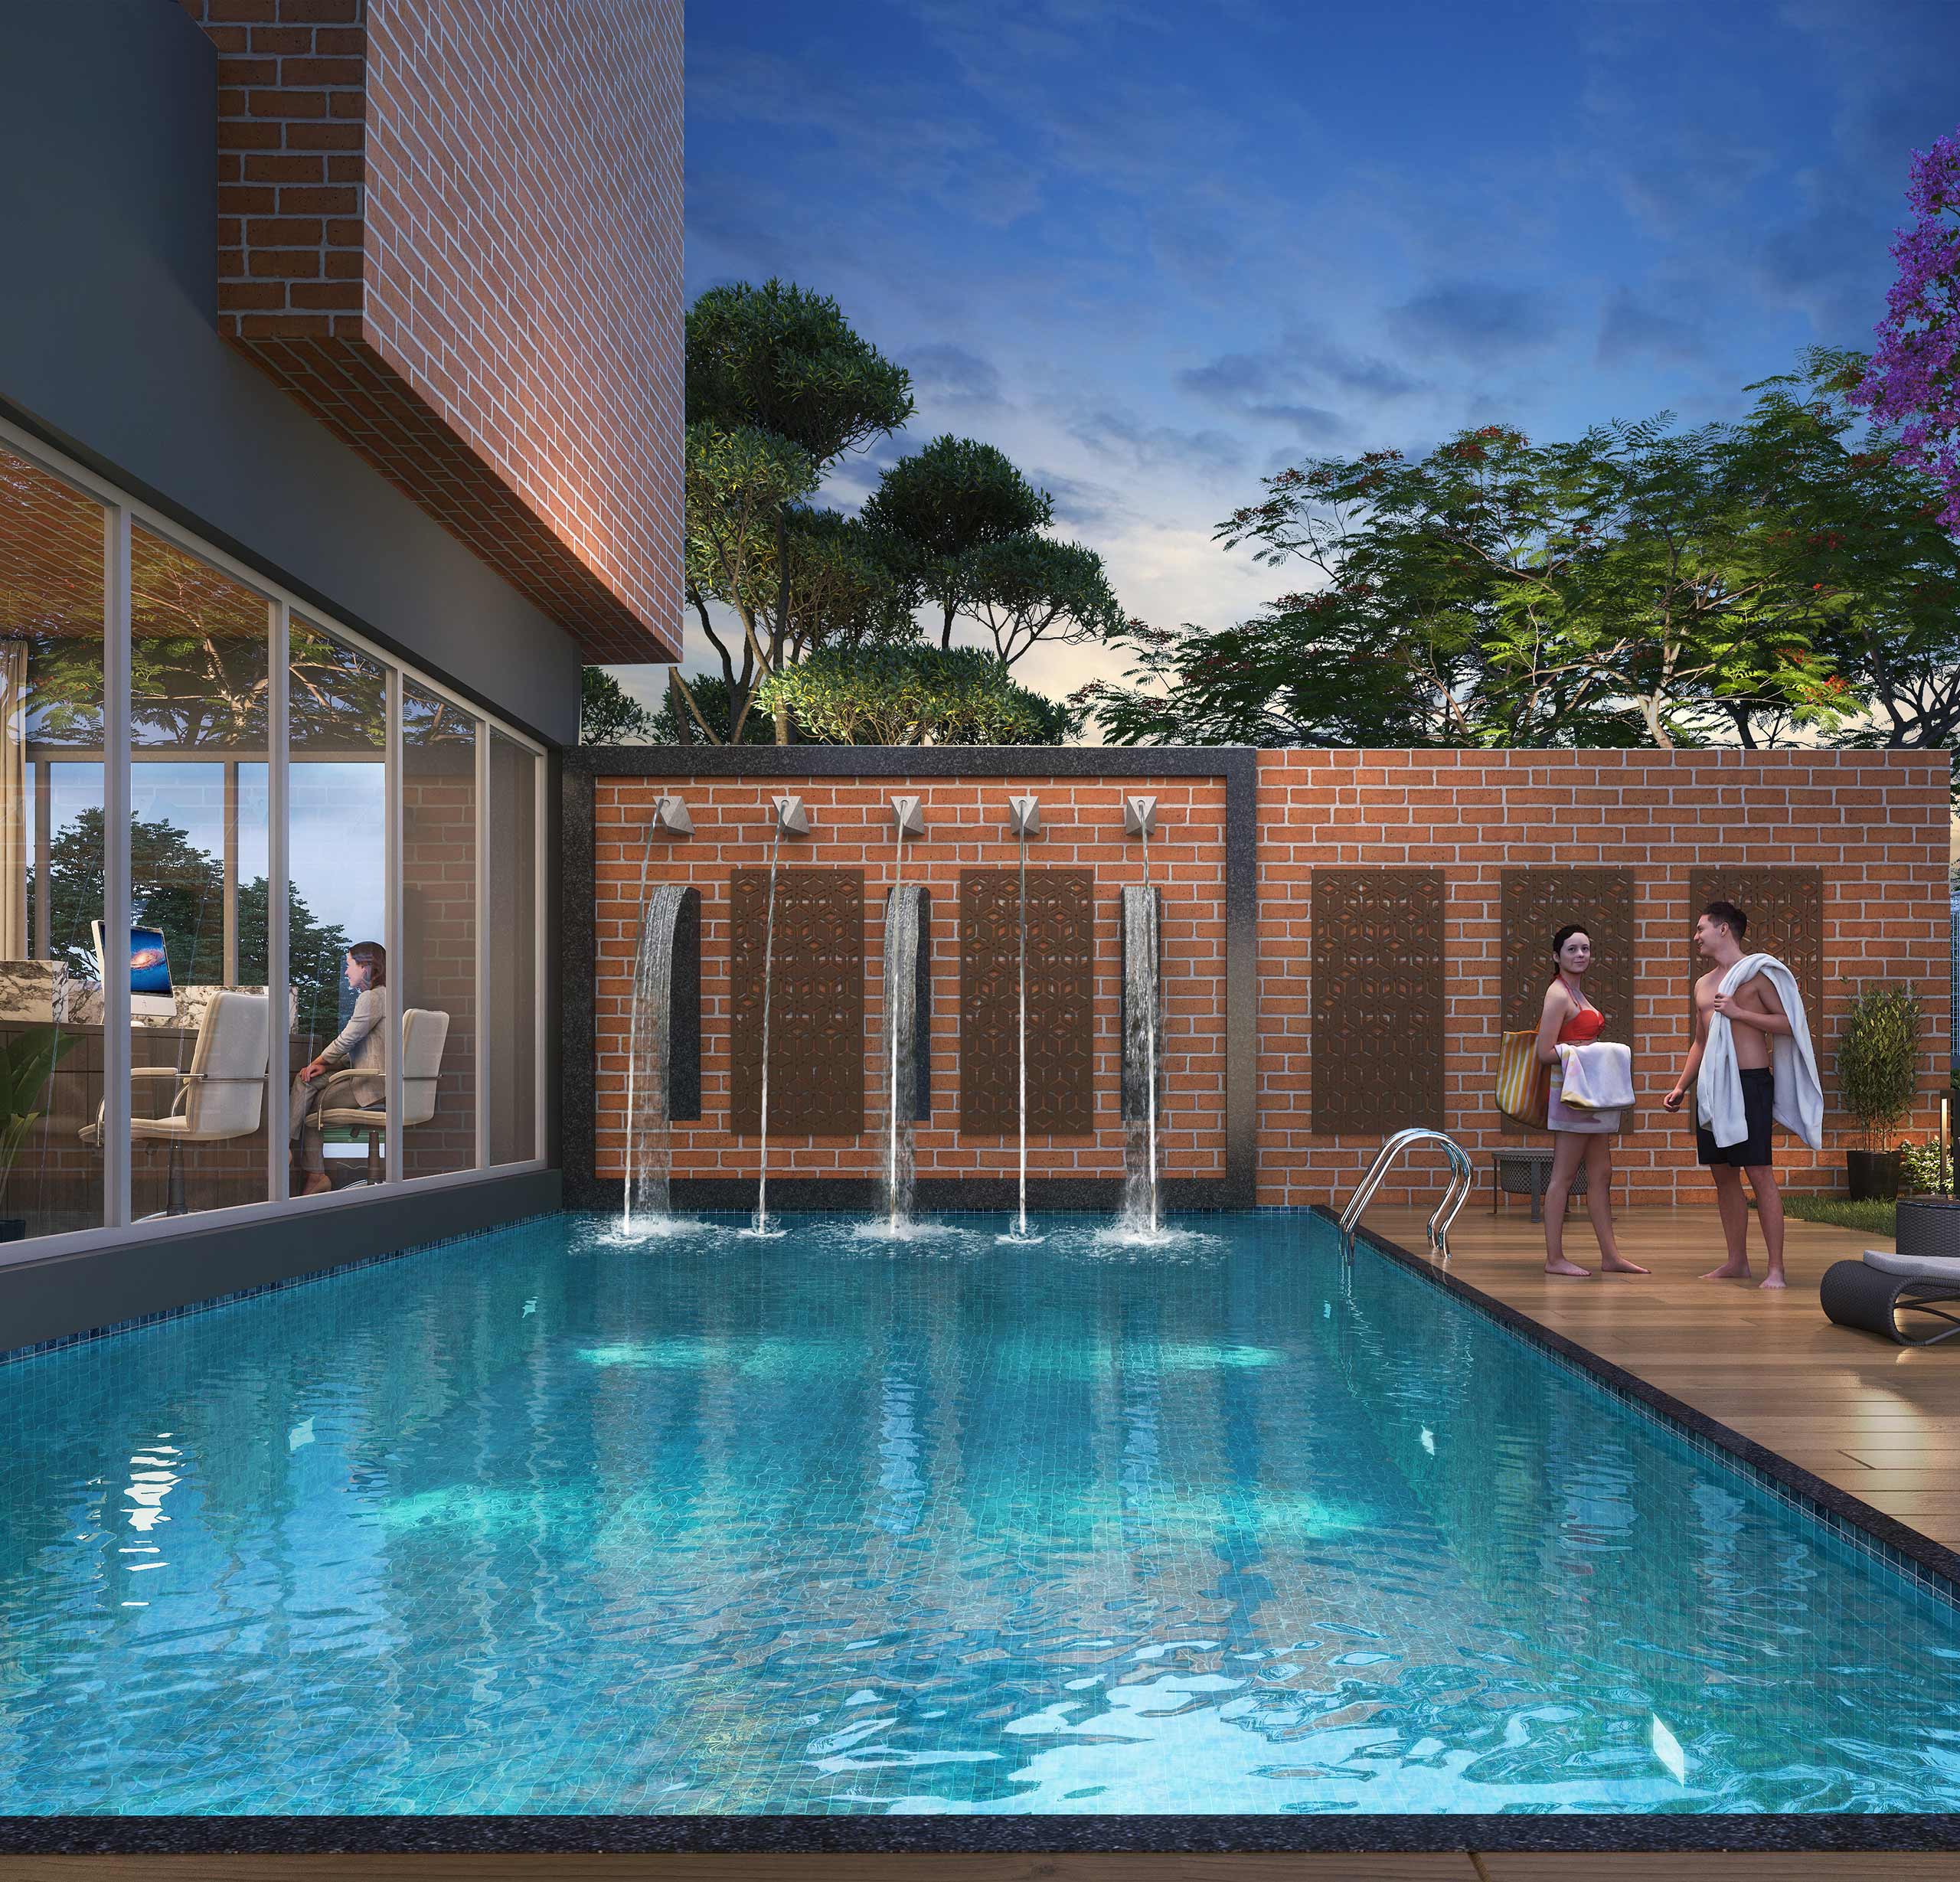
Water Feature
Party
Lawn
Seating Areas
Open Air Gym
Climbing Wall
Gazebo
Work From Home Space
Star
Gazing
Flag Hosting Area
Pocket
Golf
Amphitheatre
02 Open to Air Amenities
Baby
Pool
Plaza
Outdoor Exercise Yard
Children's Play Park
Driveway Pattern
Gazebo
03 Covered Amenities
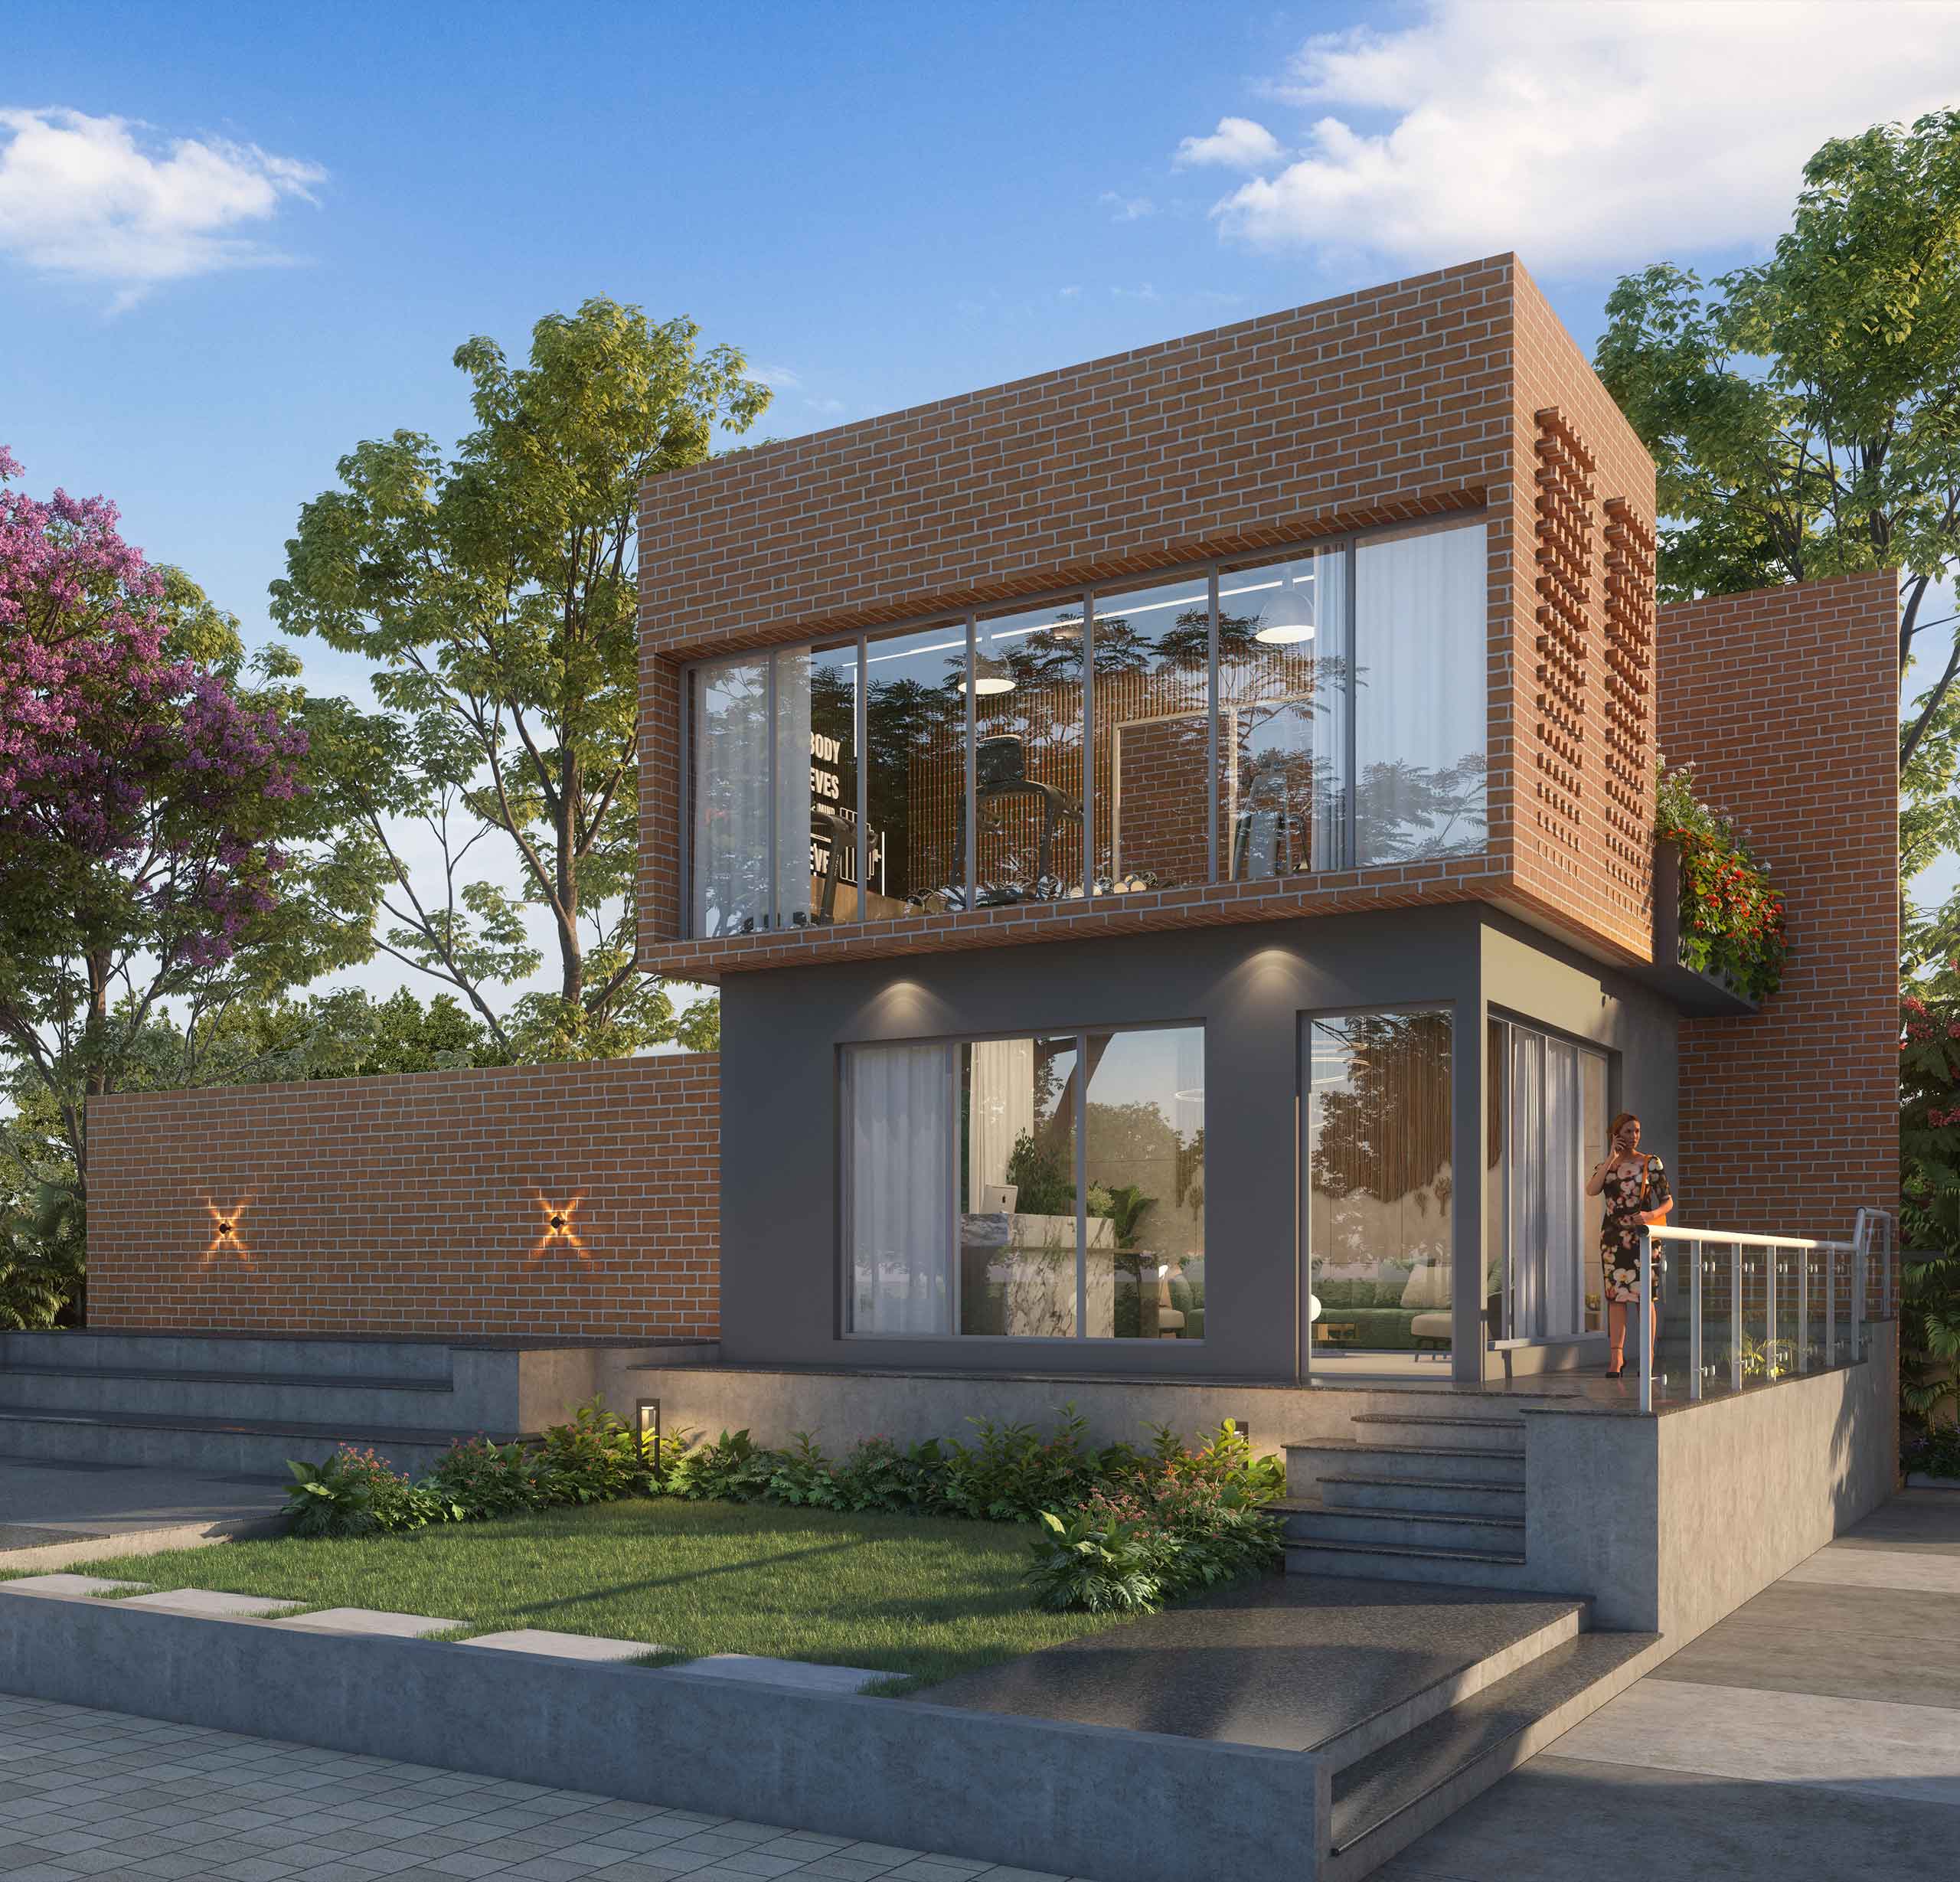
Clubhouse
Creche
Common Toilets
Society Office
Driver Room with Toilet
Security cabin
See the Vision.
Experience the Space.
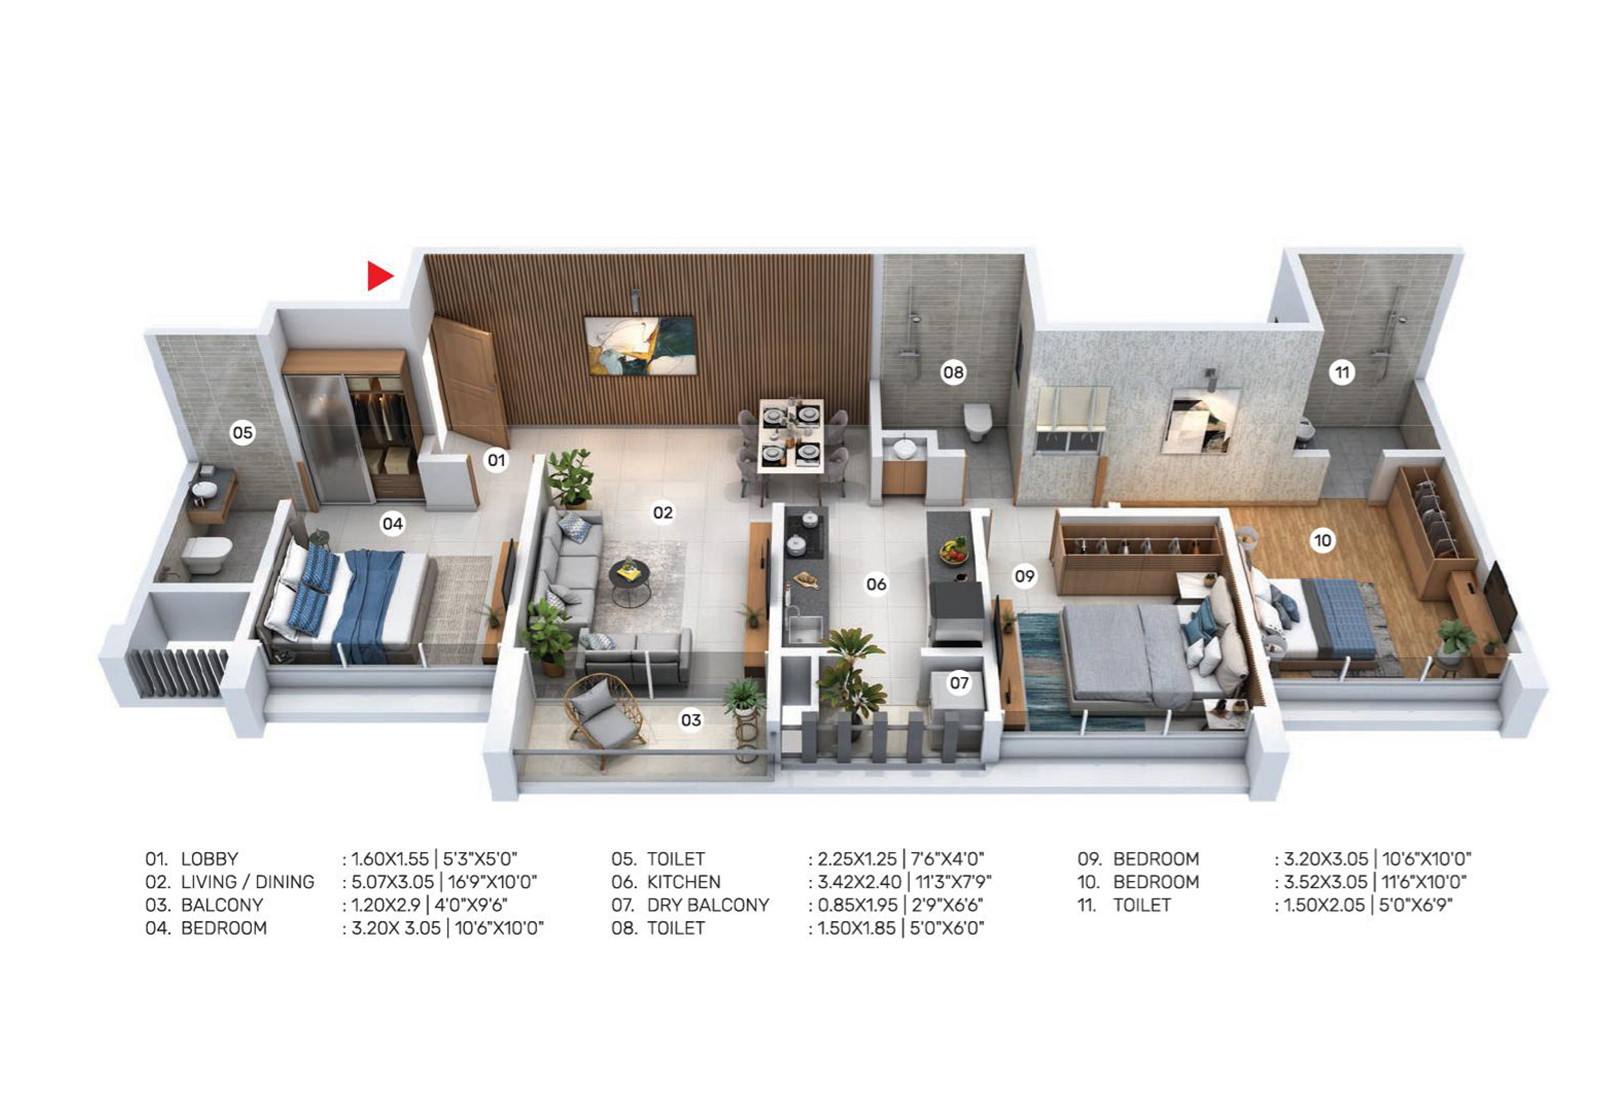
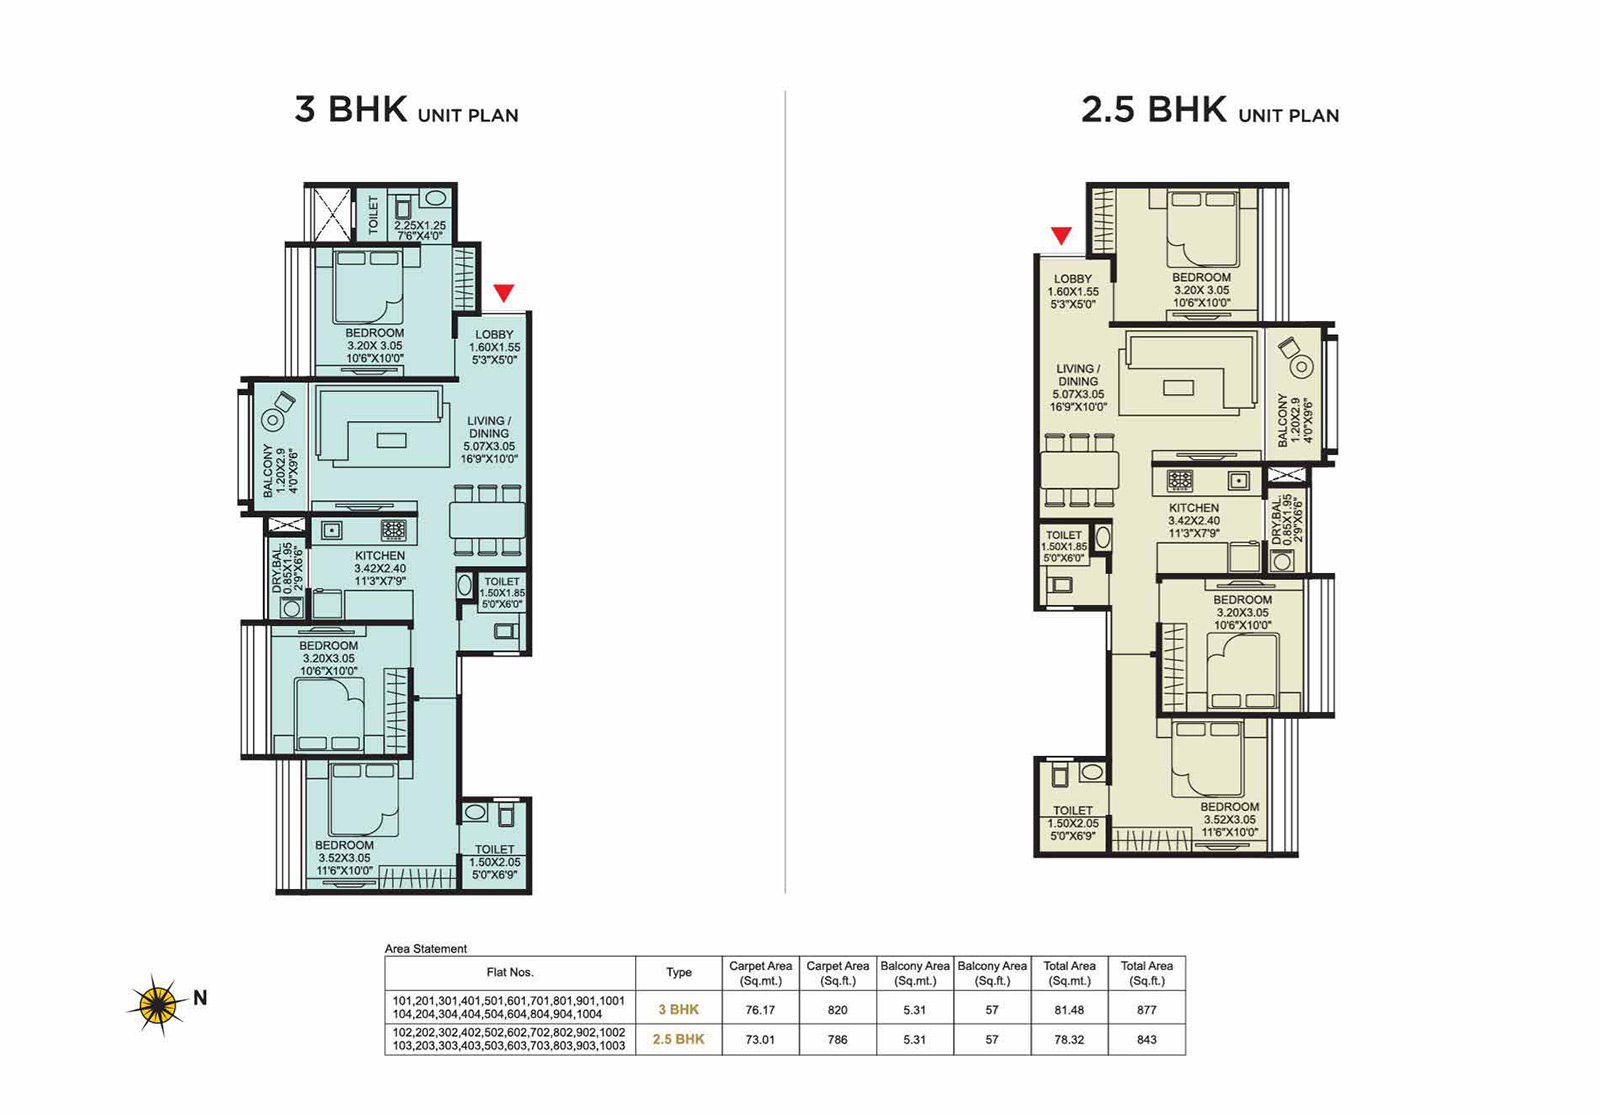
Thoughtfully Planned
Floor Plans
Connected to Everything That Matters
Westmont places you in a well-connected neighbourhood with convenient access to key destinations, everyday essentials and major connectivity routes—making everyday travel simpler and more seamless.
Chowk
Easy access to Pimpri suburbs of Pune
BRTS Road
Aundh, Baner & Balewadi located at a convenient distance
Easy access to two highways
hubs

A well-connected address designed for modern living, comfort and convenience.
Site Address
Westmont, Aundh – Ravet BRTS Road,
Ram Nagar, Tathawade, Pimpri-Chinchwad,
Pune – 411 033
